Save
Ask
Tour
Hide
Share
$299,900
4 Days On Site

11970 Townline Road
Grand Blanc City, MI 48439

For Sale|Single Family Residence|Active
3
Beds
3
Total Baths
2
Full Baths
1
Partial Bath
1,811
SqFt
$166
/SqFt
1967
Built
Subdivision:
RIVERBEND WEST
County:
Genesee
Call Now: 810-220-7653
Is this the listing for you? We can help make it yours.
810-220-7653
11970 Townline Road11970 Townline Road11970 Townline Road11970 Townline Road
Save
Ask
Tour
Hide
Share

Mortgage Calculator

Monthly Payment (Est.)

$1,368
Calculator powered by Showcase IDX, a Constellation1 Company. Copyright ©2026 Information is deemed reliable but not guaranteed.

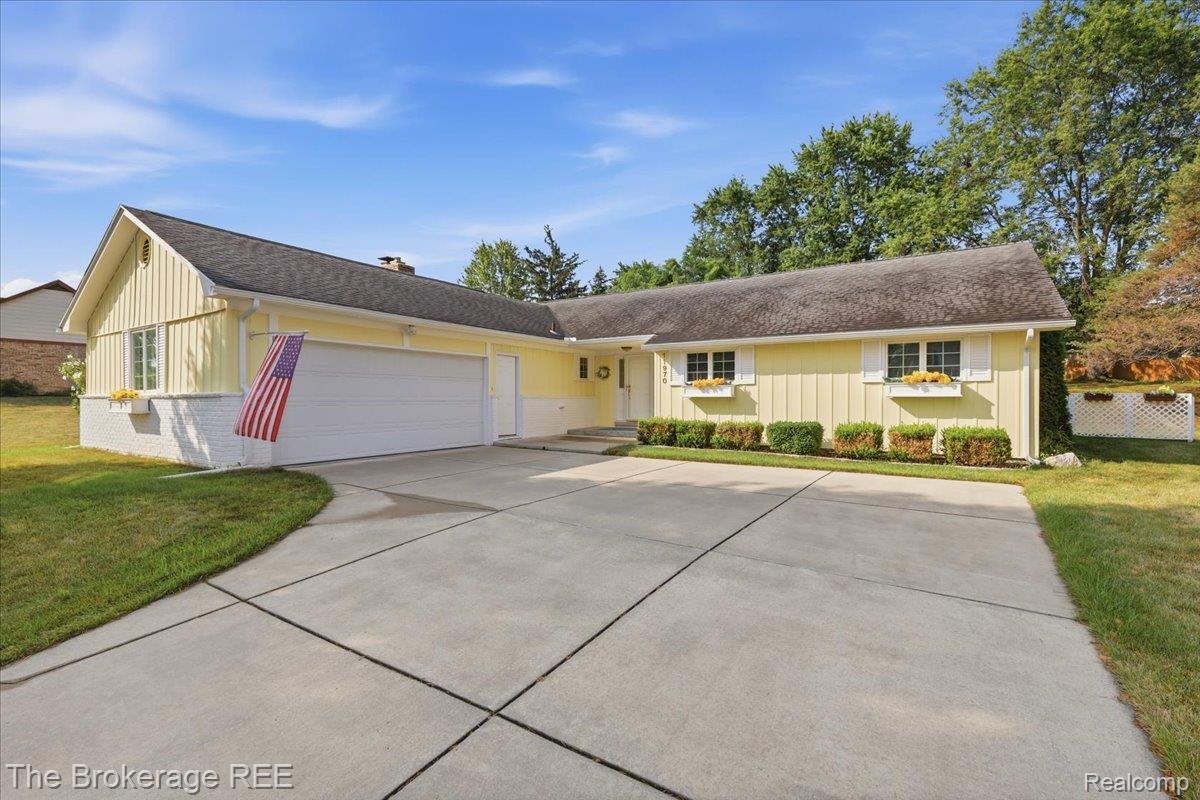
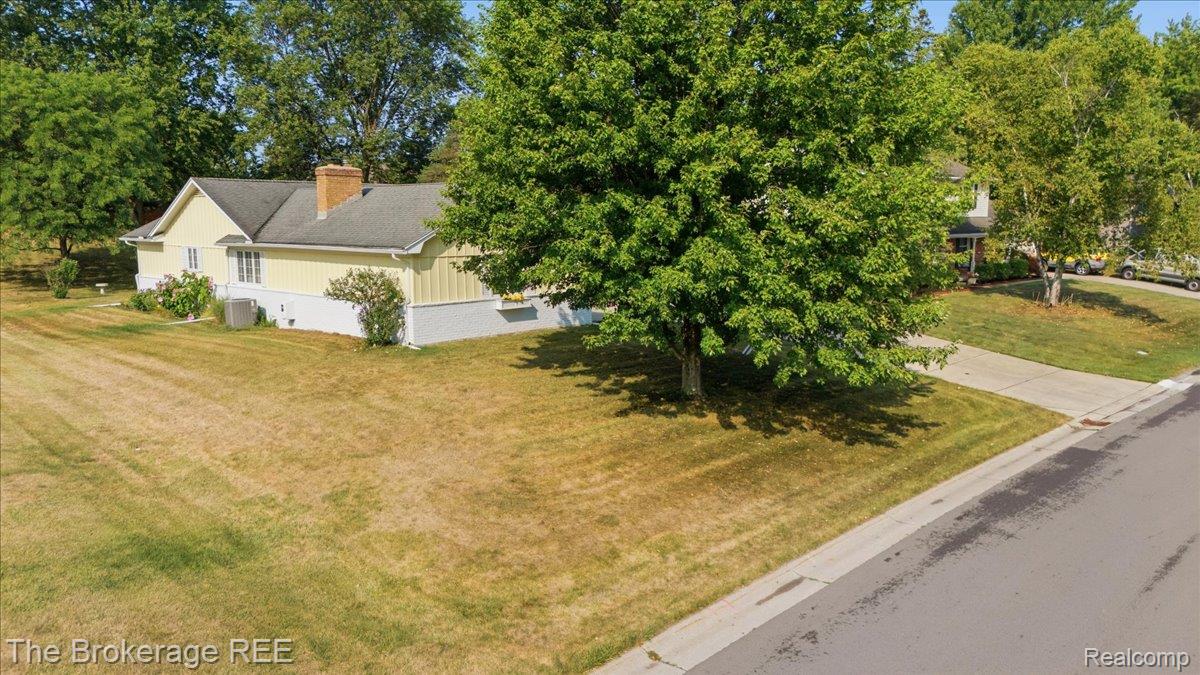
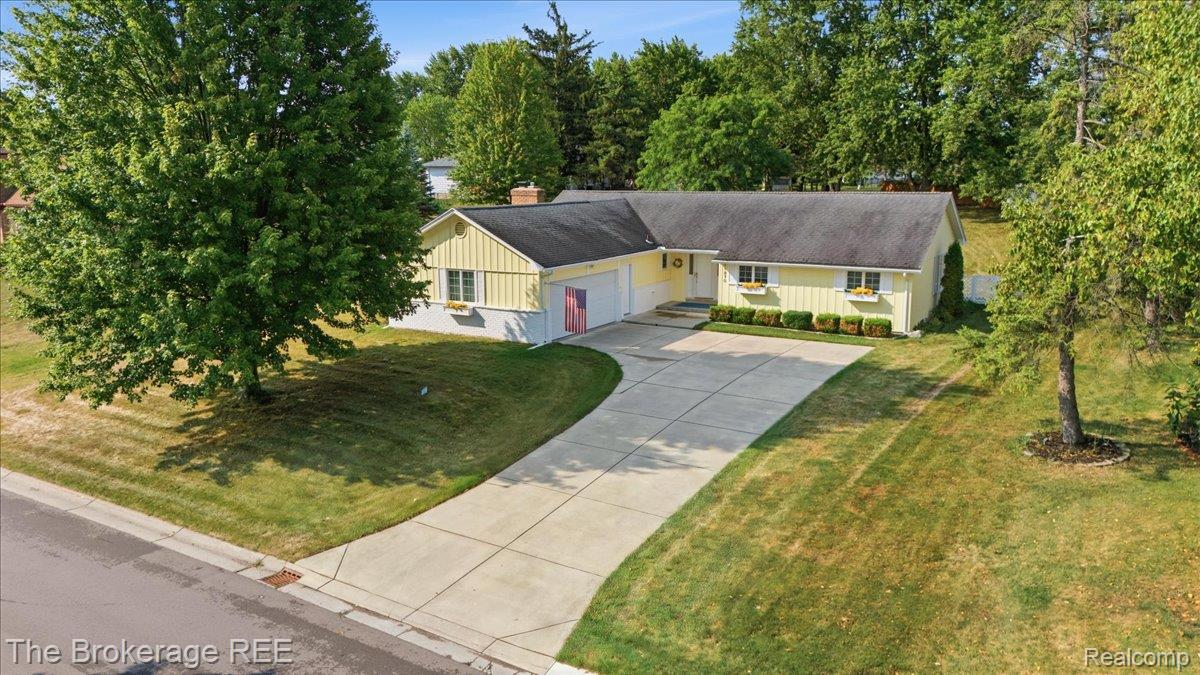
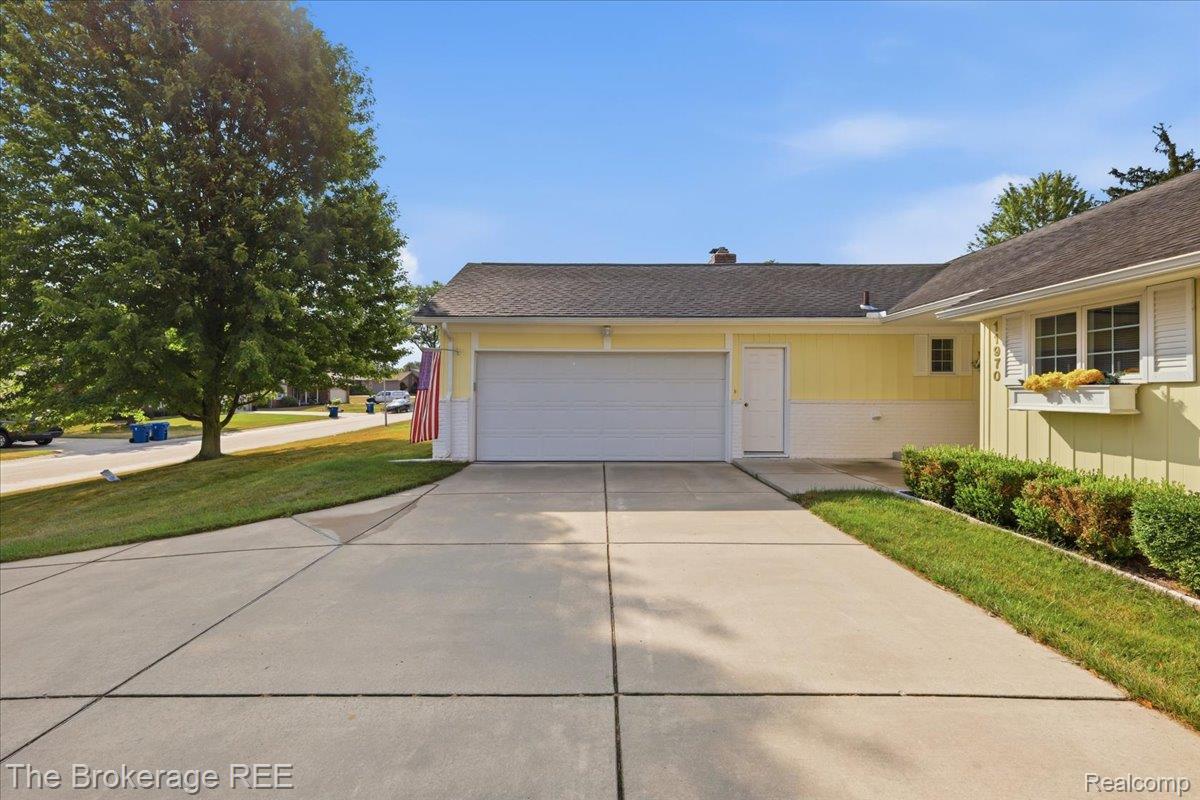
First time on the market in nearly 40 years! This charming, meticulously maintained ranch sits on just over half an acre in an established Grand Blanc neighborhood and offers a unique, functional layout you’ll love. The private bedroom wing features two bedrooms, a full updated bath ( heated floors) and an open flex area, perfect for a playroom, study, lounge or additional living space. The spacious primary suite offers a beautifully remodeled private bath with heated floors and double corner Pella sliders opening directly to the deck. Pella windows and sliders throughout bring in tons of natural light. Enjoy a fire-lit family room just off the updated kitchen, a separate living room with sliders to the deck and a formal dining room for entertaining. Convenient laundry room and half bath are located just off the garage. From the paint and carpet to the cabinetry and finishes, this home has been beautifully maintained and thoughtfully cared for inside and out. New seamless gutter guards installed (24) making fall clean up simple. Invisible Fence already installed for the fur babies. All appliances including basement freezer and fridge will stay with the sale. Truly a MOVE IN ready home with nearly four decades of pride of ownership.....you will NOT want to miss this one!

Save
Ask
Tour
Hide
Share
Listing Snapshot
Price 
$299,900
Days On Site 
4 Days
Bedrooms 
3
Inside Area (SqFt) 
1,811 sqft
Total Baths 
3
Full Baths 
2
Partial Baths 
1
Lot Size 
0.54 Acres
Year Built 
1967
MLS® Number 
20261063201
Status 
Active
Property Tax 
$3,651
HOA/Condo/Coop Fees 
N/A
Sq Ft Source 
Assessor
Friends & Family
Recent Activity
2 days agoStatus changed to Active
2 days agoListing updated with changes from the MLS®
5 days agoListing first seen on site
General Features
Acres 
0.54
Attached Garage 
Yes
Cross Street 
Perry Rd & Townline Rd
Disclosures 
No Restrictions, Taxes Homestead Exempt
Garage 
Yes
Garage Spaces 
2
Levels 
One
Parking 
AttachedDirect AccessGarage Door OpenerGarage Faces Side
Property Sub Type 
Single Family Residence
Sewer 
Public Sewer
Special Circumstances 
Standard
SqFt Above 
1811
Style 
Ranch
Water Source 
Public
Interior Features
Appliances 
DishwasherDisposalDryerFree-Standing Electric RangeFree-Standing FreezerFree-Standing RefrigeratorMicrowaveWasher
Basement 
PartialUnfinished
Cooling 
Ceiling Fan(s)Central Air
Fireplace 
Yes
Fireplace Features 
Family RoomGas
Heating 
Forced AirNatural Gas
Window Features 
ENERGY STAR Qualified Windows
BathFull 
BathLav 
Bedroom 
Dimensions - 11 X 13
Dining Room 
Dimensions - 11 X 12
Family Room 
Dimensions - 13 X 10
Kitchen 
Dimensions - 10 X 14
Laundry 
Dimensions - 7 X 6
Living Room 
Dimensions - 18 X 14
Master Bathroom 
Master Bedroom 
Dimensions - 12 X 16
SittingRoom 
Dimensions - 20 X 8
Save
Ask
Tour
Hide
Share
Exterior Features
Construction Details 
Aluminum SidingBrick
Other Structures 
Shed(s)
Patio And Porch 
CoveredDeckPorch
Pool Features 
None
Roof 
Asphalt
Windows/Doors 
ENERGY STAR Qualified Windows
Community Features
Building Access 
GroundLevelwSteps
Financing Terms Available 
CashConventionalFHAVA Loan
MLS Area 
Area08142GrandBlanc
Roads 
Paved
School District 
GrandBlanc
Schools
School District
GrandBlanc
Elementary School
Unknown
Middle School
Unknown
High School
Unknown
Listing courtesy of The Brokerage Real Estate Enthusiasts: [email protected]


IDX provided courtesy of Realcomp II Ltd. via RealcompIILtd. Copyright © 2026 Realcomp II Ltd. Shareholders.

IDX information is provided exclusively for consumers' personal, non-commercial use and may not be used for any purpose other than to identify prospective properties consumers may be interested in purchasing and that the data is deemed reliable but not guaranteed accurate by the MLS.

Neighborhood & Commute
Source: Walkscore
Save
Ask
Tour
Hide
Share